
A simple process that gives you
peace of mind, design to build.
The Six Stages
We combine quality design, premium materials, and a personal approach into a single, stress-free experience. Here is how an engagement typically unfolds.
- 01 ST-01
Design Discovery
Tell us about your project and renovation goals to receive a detailed, easy-to-understand cost estimate. After learning about your project, we’ll walk you through our simple process.
- 02 ST-02
3D Rendering
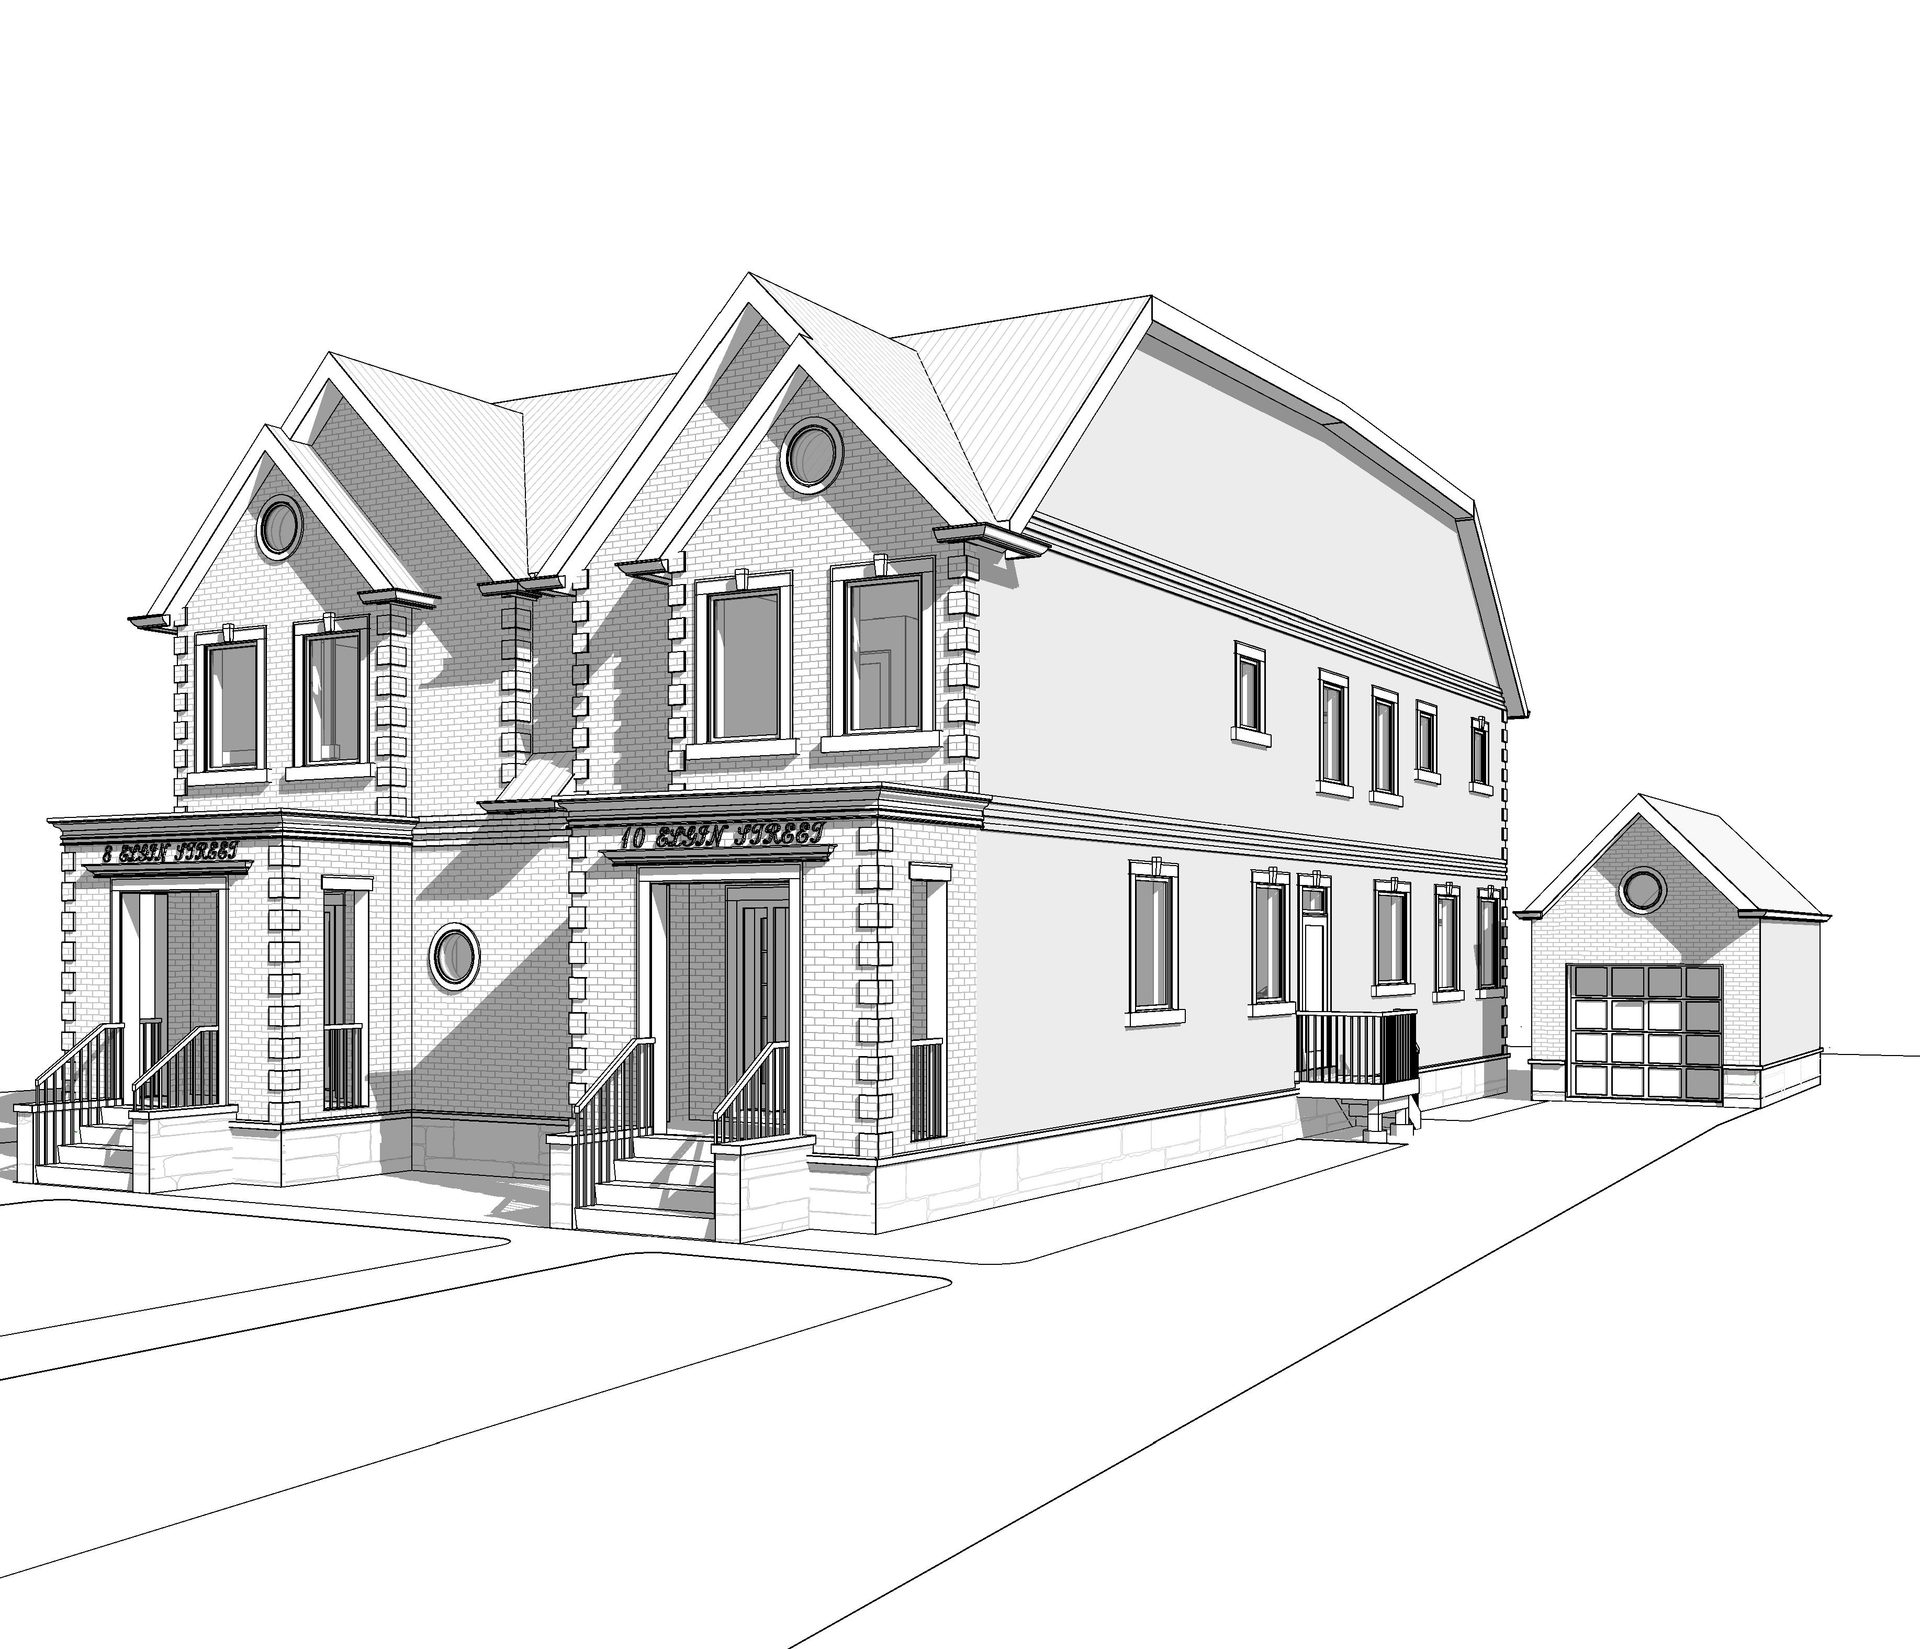
We design and create the space in 3D, providing photorealistic renderings of your future exterior, interior, and landscape design.
- 03 ST-03
Plans & Permit
We meticulously craft each detail of your space and submit it to your city for permit approval.
- 04 ST-04
Materials
We source the highest-quality materials available within your budget, then order and coordinate their delivery.
- 05 ST-05
Bidding
As an additional step, we can assist you in finding a reliable contractor who will provide a cost estimate for your project.
- 06 ST-06
Construction Administration
As an additional service, we can oversee the job site to review progress and ensure the contractor is following the plans.
Get In Touch
Tell us about your project.
Every engagement starts the same way: you describe what you want to build, and we come back with a detailed, easy-to-understand cost estimate — and a clear path from design to permit to construction.
- Call the studio
- (647) 740-5825
- info@intequa.ca
- Studio
- 159 Quebec Ave, Toronto, ON M6P 2T9
- Service area
- Toronto & surrounding areas — licensed across Ontario
Thank you — your inquiry is in.
The studio reviews every message personally and will follow up with a detailed, easy-to-understand cost estimate. If it's time-sensitive, call (647) 740-5825 directly.