
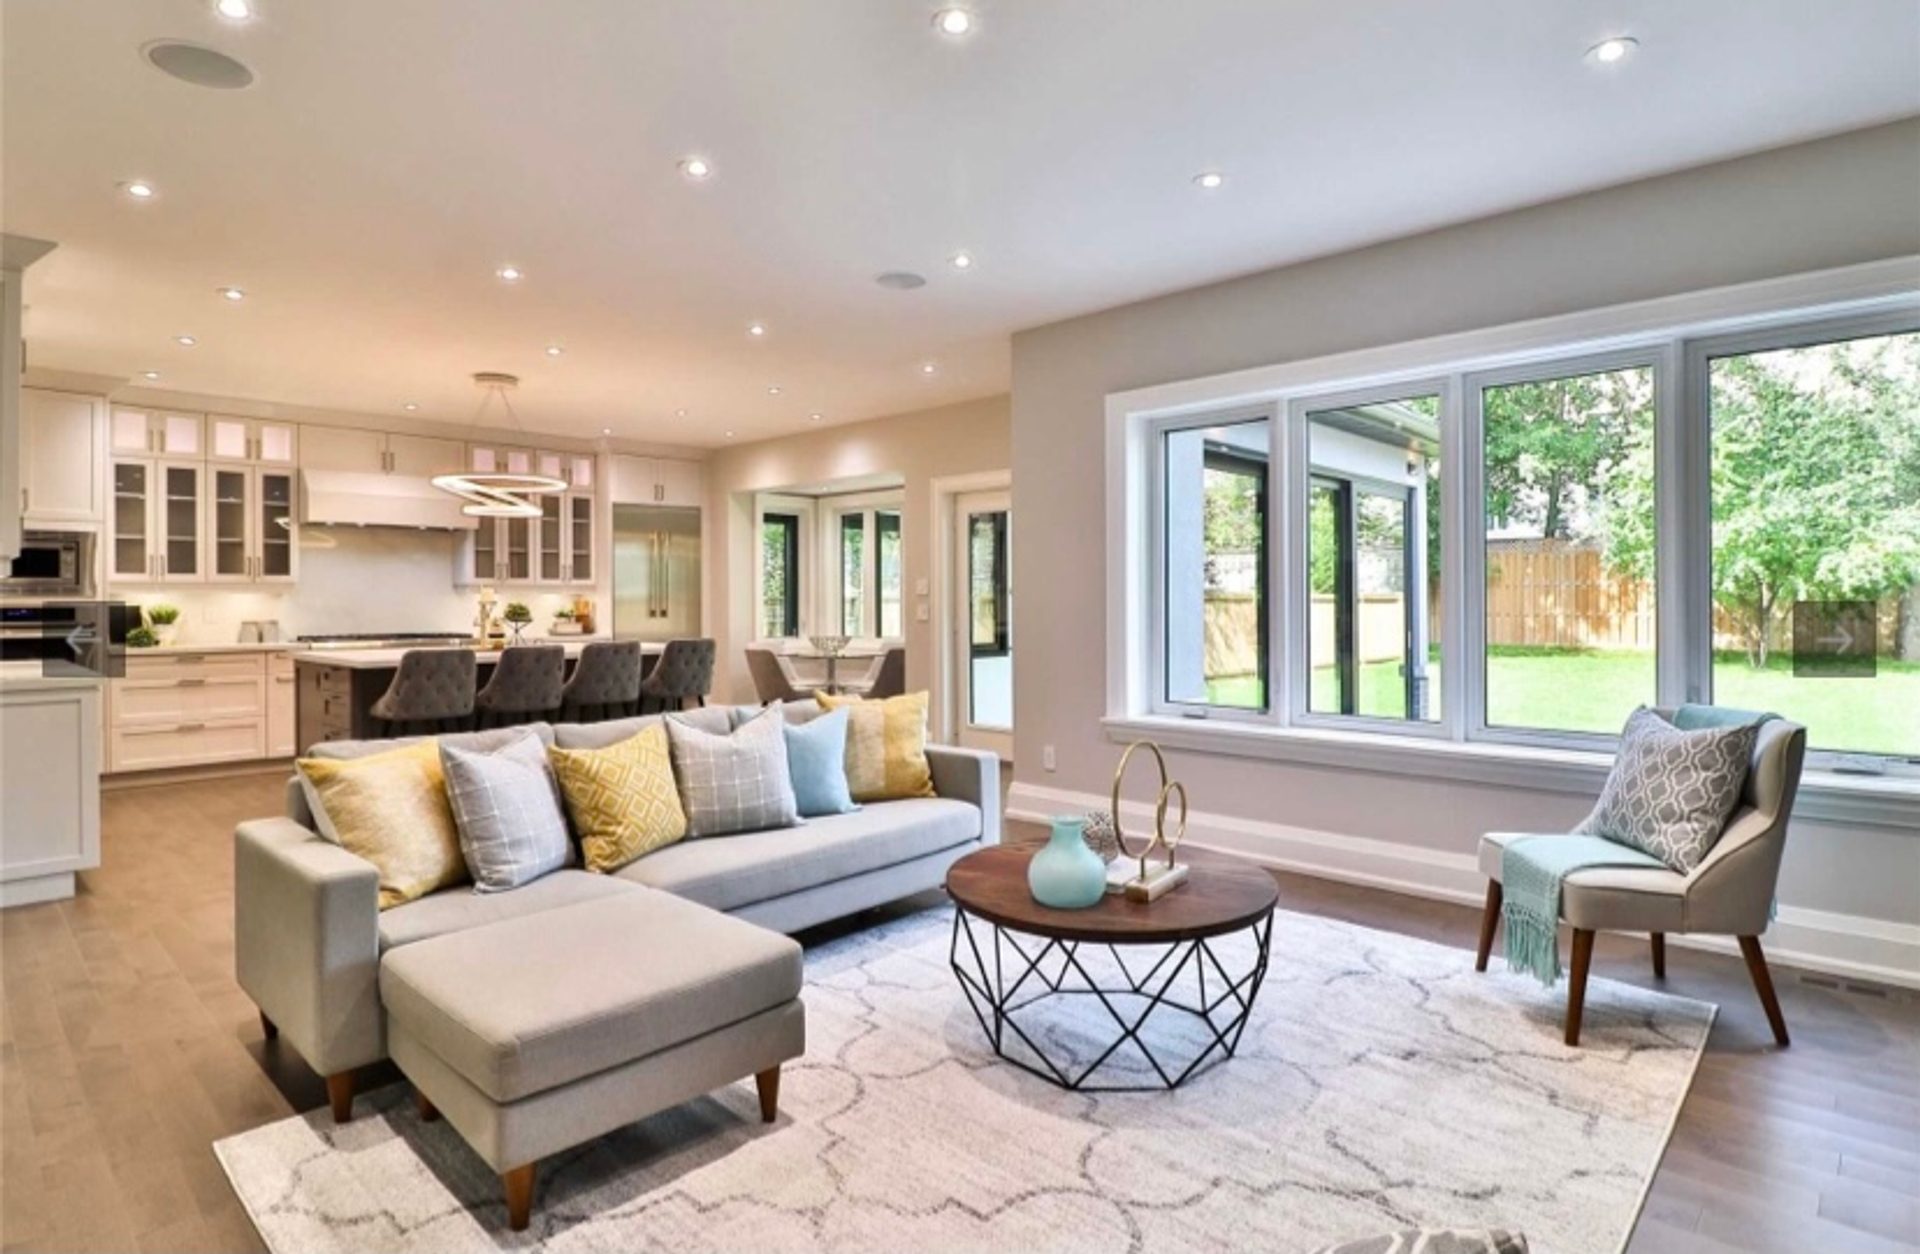
Home renovation, new builds
& interior design.
What We Do
Your wants and needs, turned into reality.
From the very beginning, we take the time to understand your goals — then design the space in photorealistic 3D so you can see your future home before a single wall moves. We offer everything a homeowner needs: new construction, renovations, additions, and full interior design, with the building permit handled as part of the same engagement.
Experienced in all phases
of residential architecture.
- 01 Full-service interior design
- 02 New builds
- 03 Whole-house renovations
- 04 Kitchen remodelling
- 05 Legal basements
- 06 Bungalow to 2 or 3 storey conversions
- 07 Load-bearing wall / post removal
- 08 Secondary suites
- 09 Walkout staircases
- 10 Underpinning (lowering basement floors)
- 11 Garages, canopies, decks & porches
- 12 Mezzanine floors
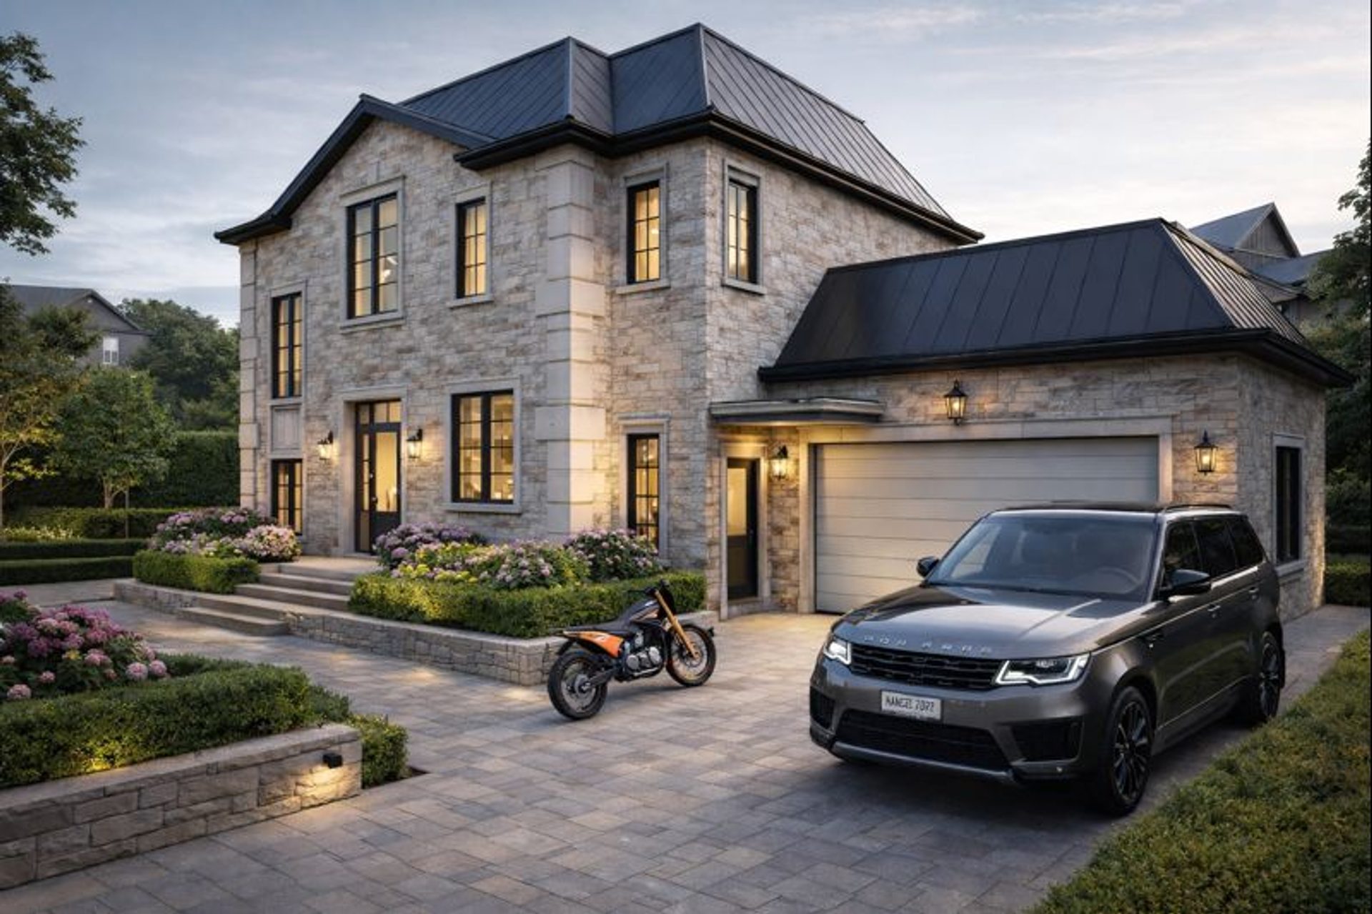
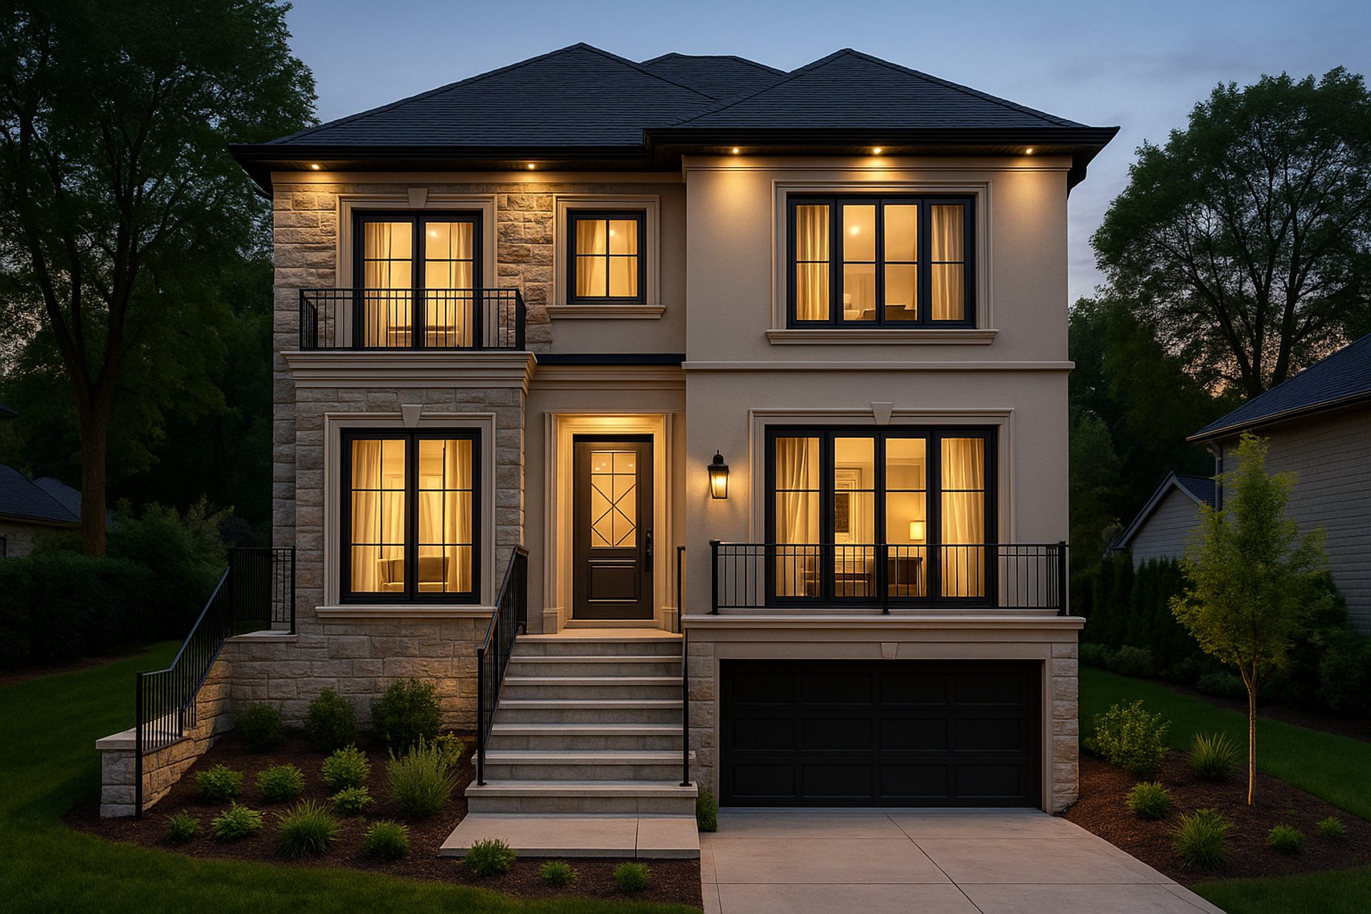
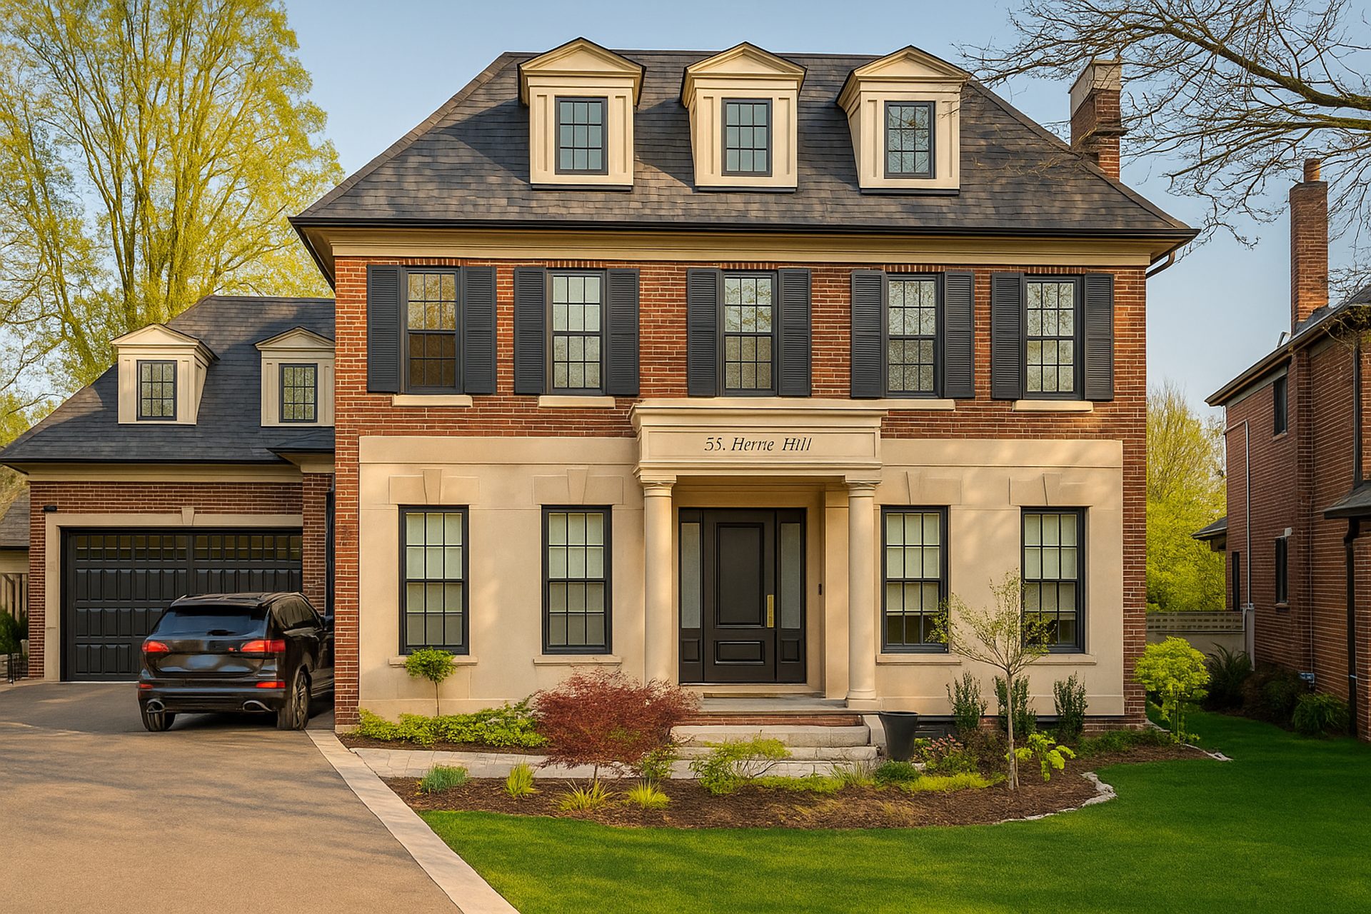
A collection of recent residential work.
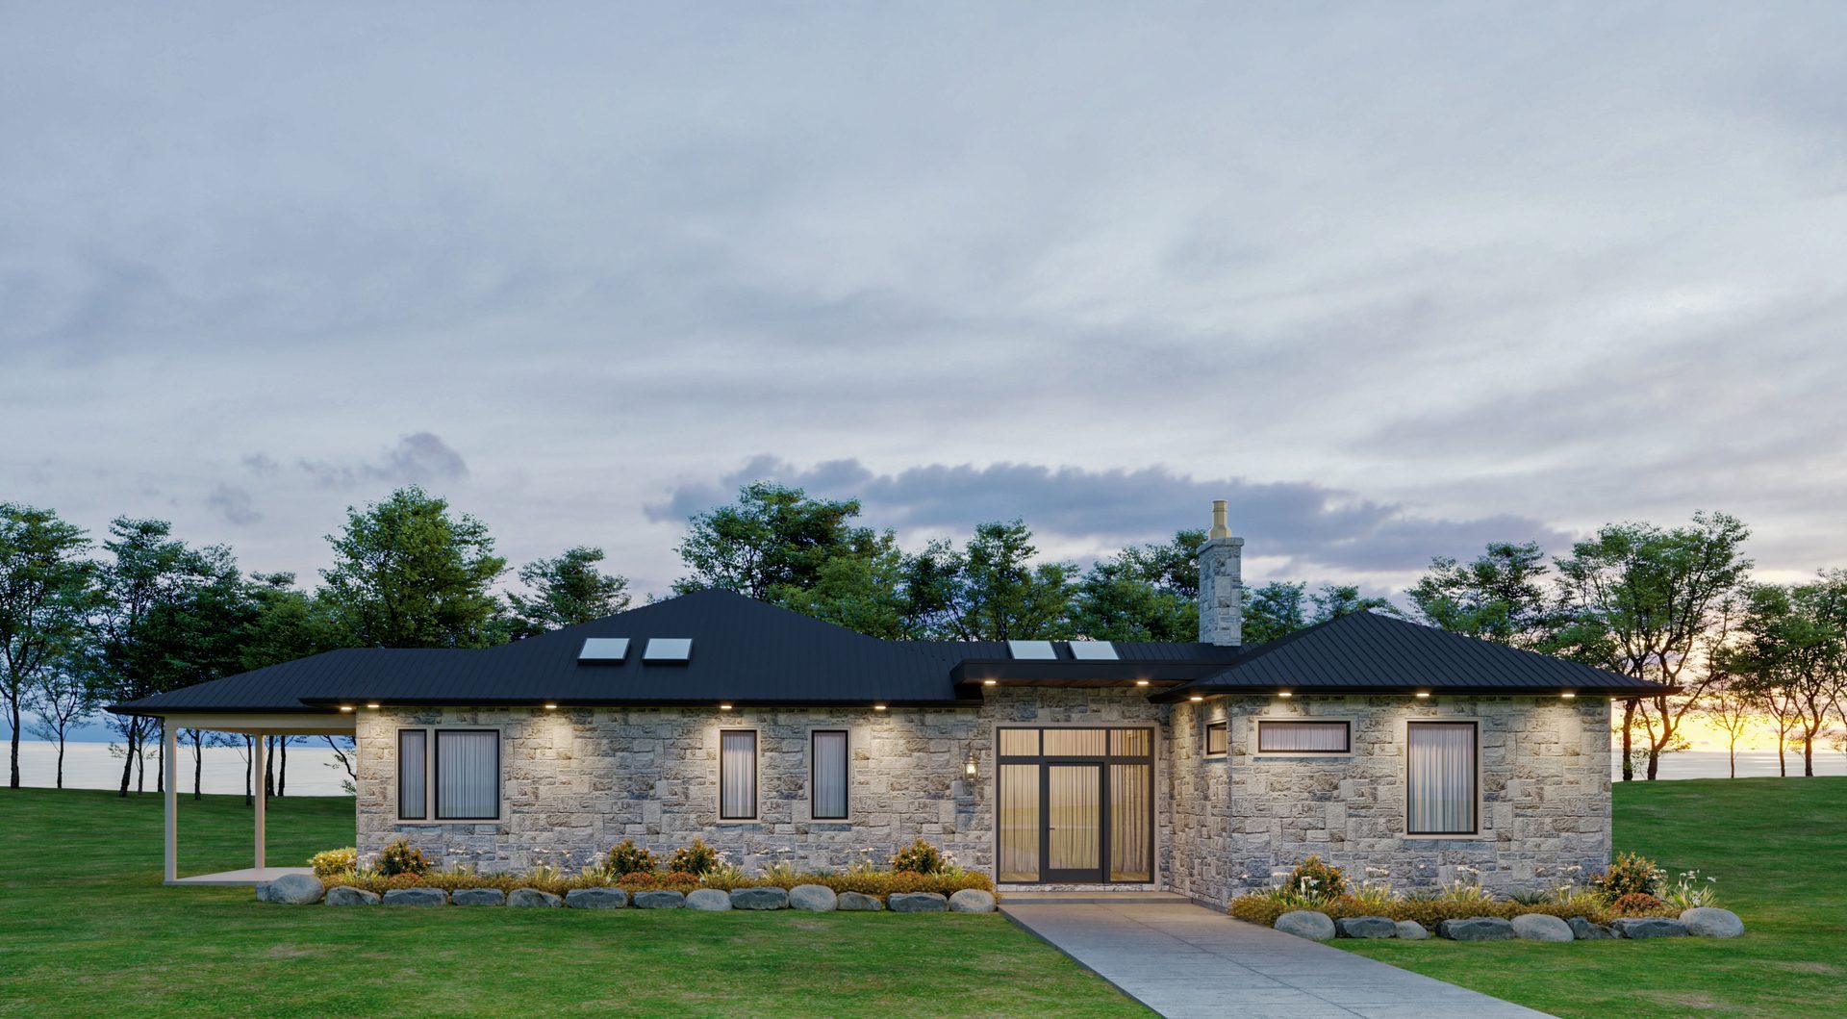
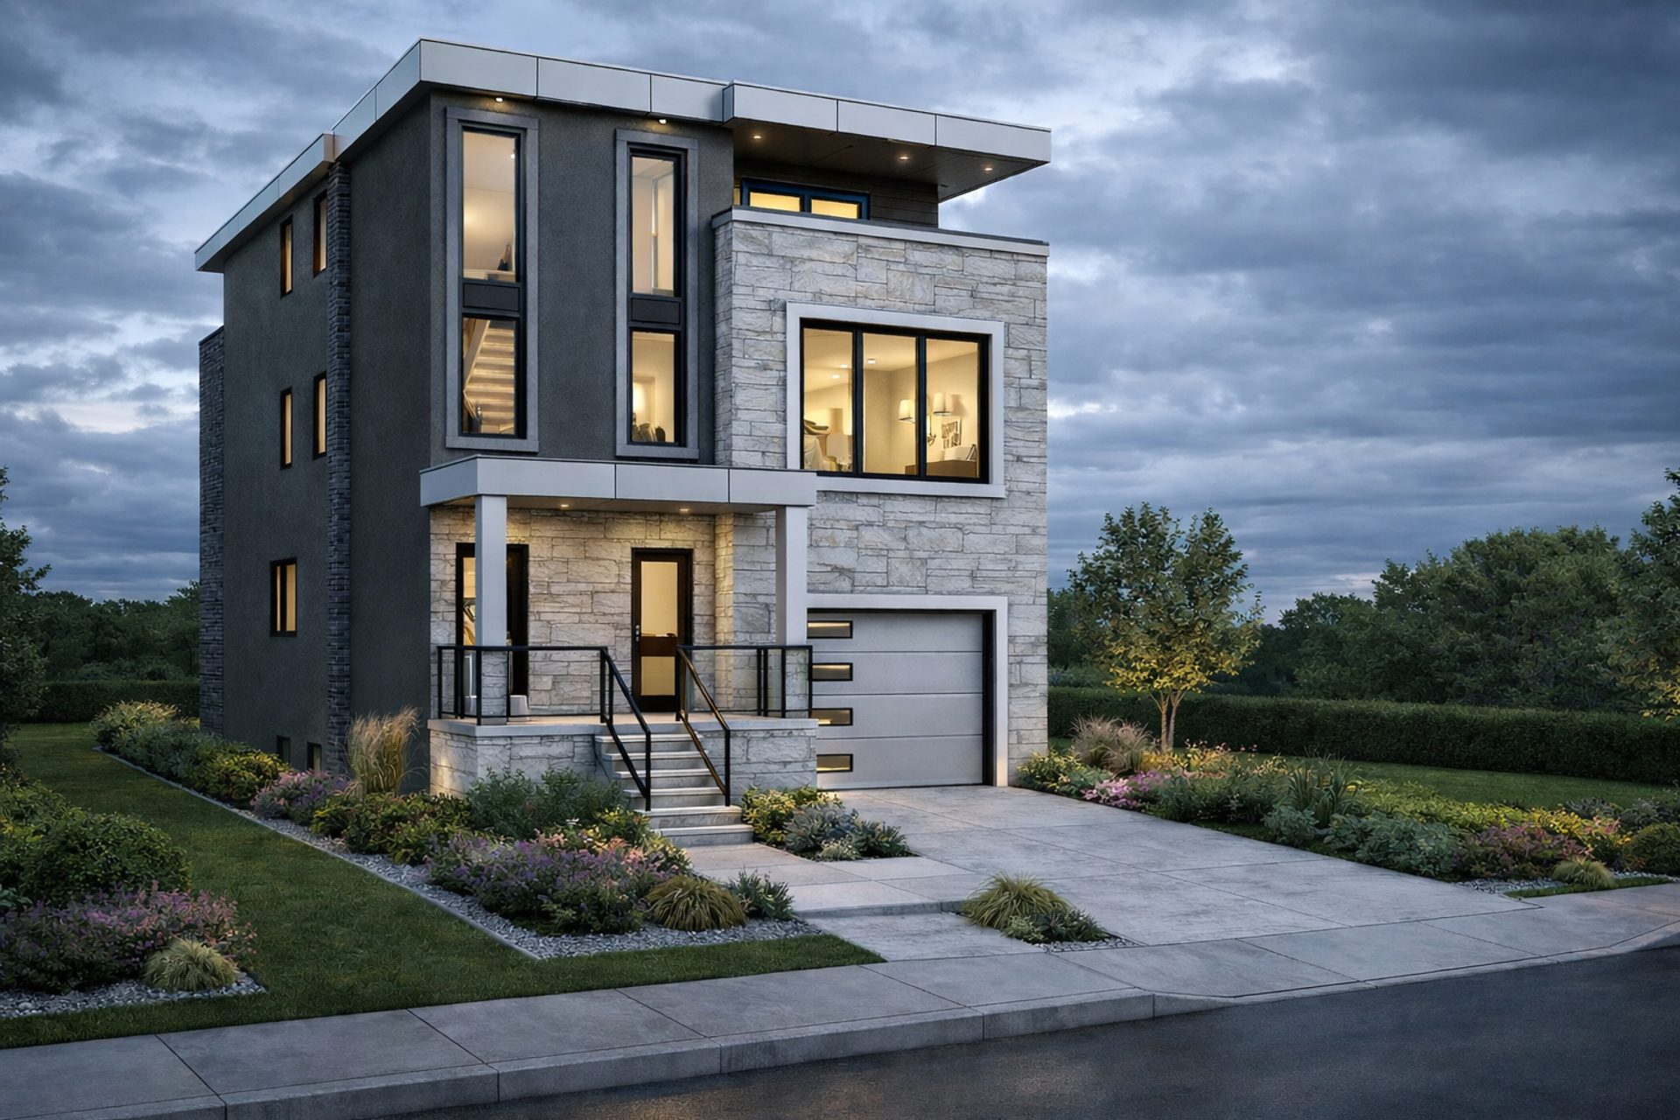
Peace of mind from design to build.
- 01 Design Discovery
- 02 3D Rendering
- 03 Plans & Permit
- 04 Materials
- 05 Bidding
- 06 Construction Administration
Get In Touch
Tell us about your project.
Every engagement starts the same way: you describe what you want to build, and we come back with a detailed, easy-to-understand cost estimate — and a clear path from design to permit to construction.
- Call the studio
- (647) 740-5825
- info@intequa.ca
- Studio
- 159 Quebec Ave, Toronto, ON M6P 2T9
- Service area
- Toronto & surrounding areas — licensed across Ontario
Thank you — your inquiry is in.
The studio reviews every message personally and will follow up with a detailed, easy-to-understand cost estimate. If it's time-sensitive, call (647) 740-5825 directly.